
Over the next few months we will be taking steps to make our attic and master bedroom. We’ve been thinking about this for a while and now we’ve decided that it’s the right time to get it done.
Now I must admit that our house is a suitable size for us and we don’t really need to do anything to it to fit our needs, but sometimes, I just look at our home and picture how we can add value to it and make more space for our family, especially as the kids grow older and need their own space.
We currently have three bedrooms. One for us, one that T and C share and a third for J. It’s fine for us and the boys like sharing. But I am aware that as they hit their teens this will probably change. Rather than uping sticks and moving somewhere new, it makes so much more sense to alter our house to fit our needs.
After the initial look up there to see how the space could pan out. We worked out that after taking into account the slope of the roof and the areas that we wouldn’t be able to fit because of this, the space would be around 7 metres by 5 metres, give or take a bit of space for the stairs. So it’s pretty huge up there. That was when we came up with our own floor design, a whole luxurious floor, just for us adults.
So, what have we got planned?
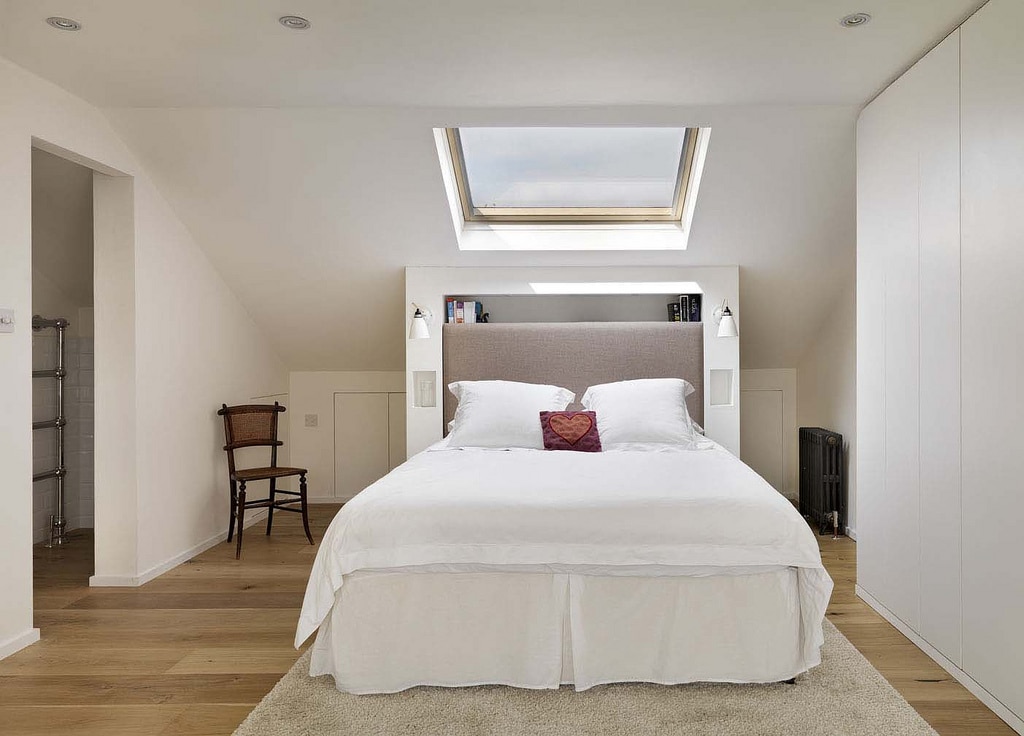
The Bedroom
A large bright room, centred around the bed with fitted cupboards at one end. A tranquil place that will be the place to hide from the kids for some peace and quiet. Solstro Roofwindows will be on either side of the roof to make the room bright and light. This means that we have some beautiful windows that can be opened in the summer time to let air pass through.
A beautiful dressing table will house all of my lotions and potions and there will even be room for a little book shelf and reclining chair so that I can relax with a book after a stressful day.
The Bathroom
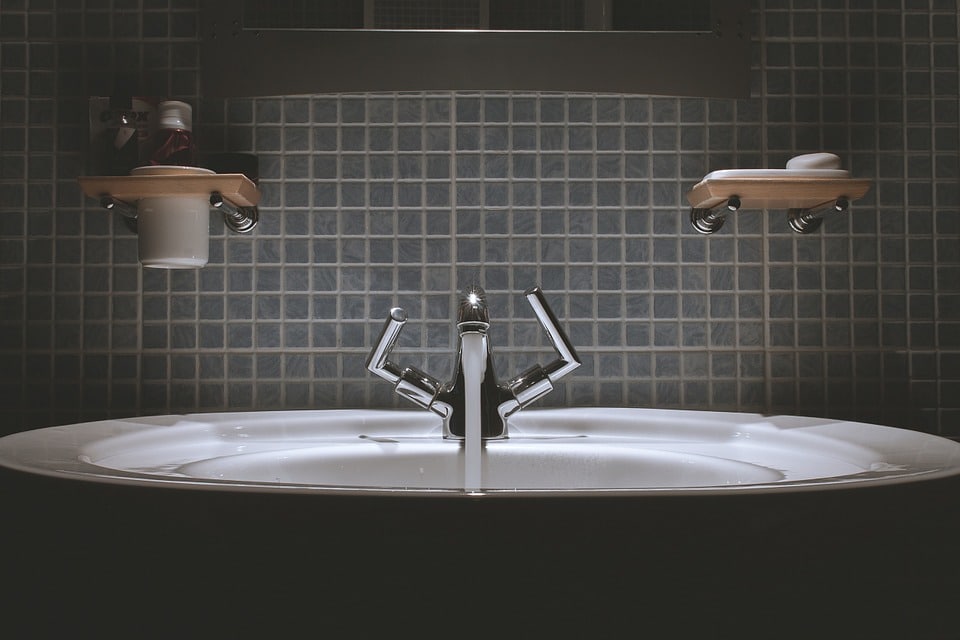
Our very own en-suite bathroom will be the place to relax and unwind after a hard day. With a roll-top bath suite, it’ll be the ultimate luxury. I’m already designing it all in my head. White wooden panels around the bottom half of the walls with cream paint at the top. The word ‘Soak’ emblazoned on the front wall above the bath.
The Walk-In Wardrobe
Because if you’ve got all of that room, you might as well have a bit of extra space to hide all of those clothes that you husband doesn’t know about! This room will be big enough to house all of my husband and my clothes, with designated space for my shoes and the husbands enormous watch collection.
Overall, it is going to take us quite a few month to get sorted, and a lot of money to pay for. But in the long run, not only will it make our home a three-storey house, but it’ll give us nearly 50% extra space and give the kids independence in their own rooms too.
Oh I love the idea of an attic bedroom, that's the dream! Good luck with it all! x
I've got my room in the attic and I love being at the top of the house.
Always thought of doing this -my own private space
Sounds great